
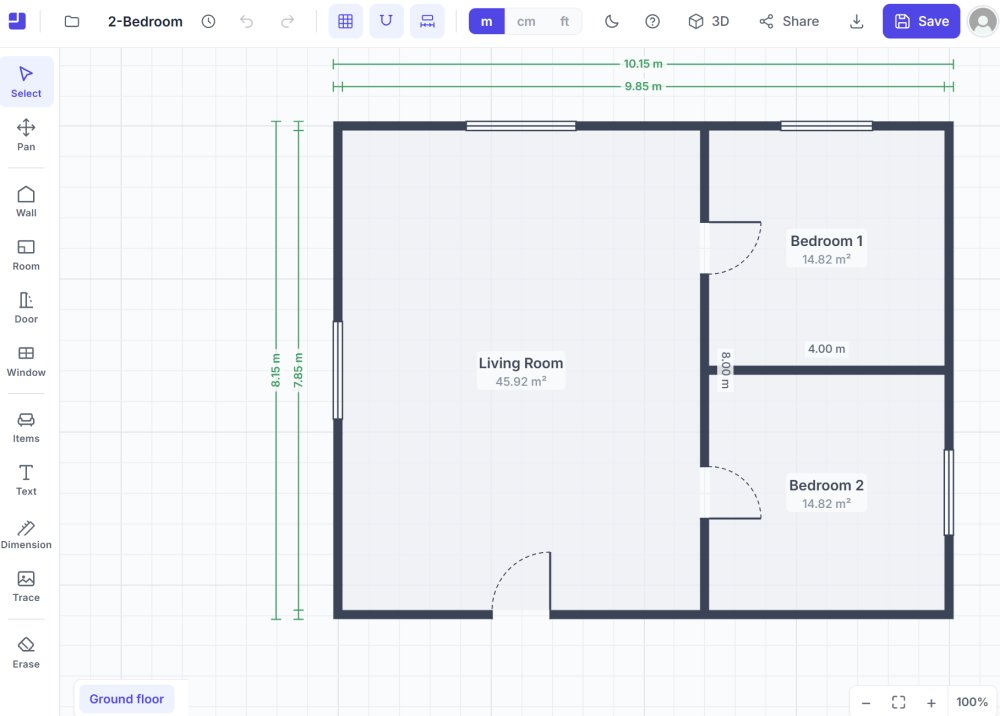
Floor Plan Creator (floorplancreator.io) is a browser-based, user-friendly floor plan maker and design tool built for homeowners, renovators, real estate agents, and drafting professionals. It allows users to quickly sketch out accurate, to-scale residential and commercial layouts directly in the web browser without needing heavy or complex desktop CAD software.
Features
- Intelligent Wall Snapping & Auto-Measurement: Walls automatically snap into alignment as you drag, and rooms measure themselves dynamically.
- Blueprint & Photo Tracing: Upload existing photos, scans, or paper sketches, set a reference scale, and trace over them.
- Multi-Floor Support: Build projects featuring multiple stacked floors (up to 5 floors on Pro, up to 15 floors on unlimited tiers).
- Door & Window Styles: Add single, double, sliding, and pocket doors, plus archways and windows that automatically cut into walls.
- Symbol Library: Access built-in furniture, structural, and architectural symbols to lay out and test interior spaces.
- Instant 3D Dollhouse View: Flip your 2D floor plan into an interactive 3D model with a single click to visualize room heights and spatial flow.
- PDF Plan Sets: Generate print-ready architectural sheets scaled to standard sizes with title blocks, scale bars, and automated room schedules.
- High-Resolution Images: Export crisp PNG and JPEG images up to 8K resolution per floor.
- Vector Graphics (SVG): Export scalable vector files compatible with design programs like Figma, Illustrator, and Inkscape.
- CAD Interoperability (DXF): Export layered, AutoCAD-compatible drawings in real-world millimeters separating walls, openings, and furniture onto distinct layers.
- 3D Models (OBJ): Generate Wavefront .obj files bundled with material files for use in 3D rendering engines like Blender.
- Cloud Autosave & Version History: Edits automatically back up to the cloud with version history restoration and automatic offline synchronization.
- View-Only Share Links: Generate live web links to share designs with clients or contractors who can view them without needing an account.
* FloorPlan Creator download link provides trial version of the software.
Create Detailed and Precise Floor Plans
Create detailed and precise floor plans. Add furniture to design interior of your home.
Regularity in Plan According to Eurocode 8
RegEC8 checks the EN 1998-1 (Eurocode 8) criteria for regularity in plan of reinforced concrete buildings subjected to earthquakes starting from a DXF drawing produced in AutoCAD or similar programs.
Analysis, Design and Investigation of Reinforced Concrete Floor Systems
spSlab (formerly pcaSlab/ADOSS) is highly efficient and widely used for analysis, design and investigation of reinforced concrete floor systems.

Automated Floor Layout and Optimization for Complete Building Systems
RISAFloor is a powerful application designed to help you create CAD drawings for structural engineers.
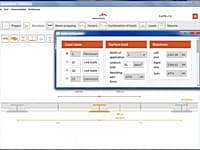
ArcelorMittal Composite Slim-Floor Beams
CoSFB (Composite slim floor beams), a new development by ArcelorMittal, combines the advantages of composite design with traditional slim floor construction and is the perfect answer to the demands of long spans in modern architecture.
Submit a review about FloorPlan Creator software with your social media profile
No comments yet. Be the first to comment.