
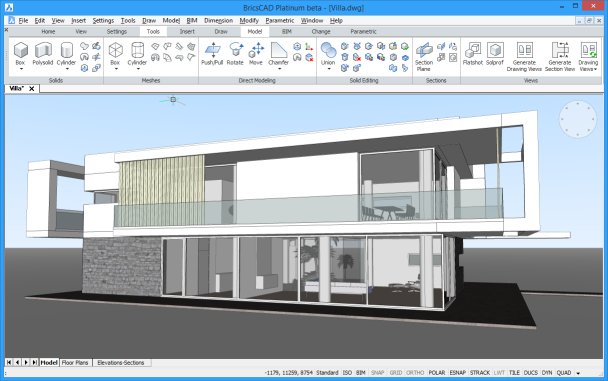
BricsCAD is a powerful CAD platform that integrates 2D tools with 3D intelligent modeling and BIM support. BricsCAD is fully compatible with AutoCAD and DWG and DXF formats. It is available for both Windows and Linux operating systems. It is a faster and smarter way to create 2D drafting or 3D modelling CAD designs with a familiar CAD platform, all based on the industry standard .dwg file format. It has a familiar interface and command structure that gets you comfortable and productive in no time. A broad range of third-party applications plugs into BricsCAD to give you powerful vertical market tools that help you get your work done faster.
BricsCAD brings more power, high compatibility and less cost to you. It is modern, compact and reliable software that works on Windows, macOS and Linux operating systems and is very compatible with AutoCAD® – from a user’s point of view, a developer’s perspective and from the CAD administrator’s chair. BricsCAD® supports innovative machine learning algorithms that simplify workflows and help you design better, today.
The BricsCAD software is available for the Windows, Linux and macOS operating systems, and has six editions:
- BricsCAD Classic 2D CAD drafting, native DWG reading/writing, and a full LISP API for customization and automation of repetitive tasks.
- BricsCAD Pro contains all the functionality of BricsCAD Classic, plus 3D modelling, 2D and 3D hardware libraries, rendering, materials library, mechanical assembly viewing and an AutoCAD ObjectARX-compatible development system that supports hundreds of third-party application programs.
- BricsCAD Platinum contains the features and functions of BricsCAD Pro, plus 3D constraint creation, surface entity creation and lofting, TIN surfaces, deformable modelling, automatic healing of imported solid geometry, automatic design intent recognition, and basic assembly creation & editing.
- BricsCAD BIM that contains all the functionality of BricsCAD Platinum, plus Building Information Modeling. Its core database utilises Industry Foundation Classes (IFC). It is certified by BuildingSMART International as compliant with openBIM 'CV2.0-Arch IFC Export and Import'.
- BricsCAD Mechanical contains all the functionality of BricsCAD Platinum, plus a 3D mechanical design tools, assembly modelling functionality, sheet metal, kinematic animation, bills-of-material and exploded-view creation tools. It is based on a direct modelling and so is history-free.
- BricsCAD Ultimate combines all the BricsCAD editions - Classic, Pro, Platinum, BIM and Mechanical - into one package.
* BricsCAD download link provides trial version of the software.
Analysis and Design of Reinforced Concrete & Steel Structures
Advance Design is a complete integrated analysis / design software dedicated to engineers.
HYDROFLO determines the steady-state flows and pressures and other operating parameters in single source/single discharge, gravity and pumped flow systems.

Superpave and Marshall Mix Design Procedures
Asphalt Institutes SW-2 Mix Design Programfeaturing Superpave Mix Design, Superpave Trial Blending, Marshall Mix Design, and Marshall Trial Blending.
TurboFloorPlan Home & Landscape Pro is a powerful, professional home and landscape design solution.
Accelerated Masonry Building Design
NCMAs Direct Design Software can reduce the time required to engineer many single-story masonry structures from days to just minutes.
Submit a review about BricsCAD software with your social media profile
No comments yet. Be the first to comment.